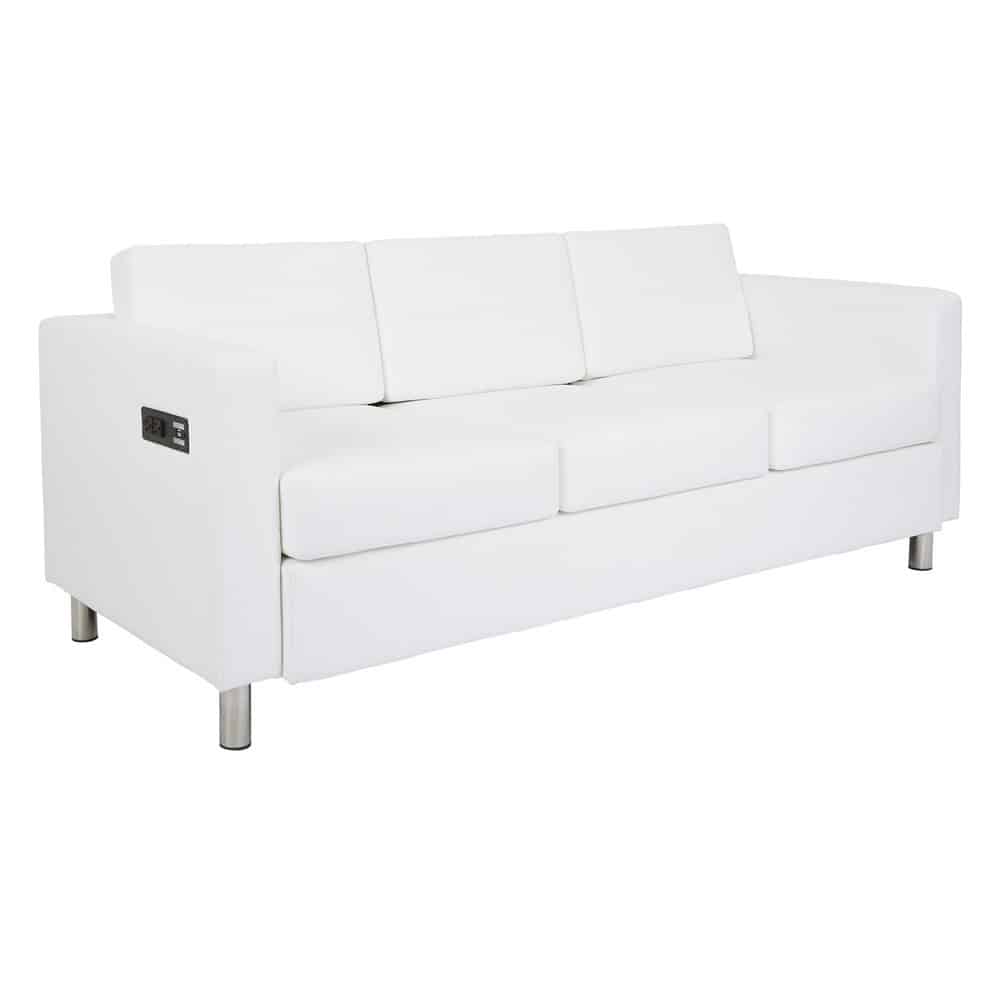
The sponsor lounge design Dallas planners get the most value from is built around conversations, not logos: enough seating to keep a guest for ten minutes, a surface for a drink and a phone, and branding that photographs well. That matters more in 2026. Sponsors are paying for relationships rather than visibility, and most event budgets are not growing. This guide covers three sponsor lounge layouts by sponsor tier, the seating math, how to brand rental pieces instead of building custom, and why one specialist partner stretches a tight budget further than a patchwork of vendors.

Why Sponsor Spaces Matter More in 2026
- Sponsors want relationships, not just exposure. Event platform Bizzabo puts it plainly: sponsors now buy access to business relationships, not visibility alone.
- Budgets are tight. Forrester’s 2026 survey of more than 400 event decision-makers found two-thirds still face flat or declining budgets.
- Costs are rising. In Cvent’s 2026 Planner Sourcing Report, 72% of planners expect costs to rise and 35% name staying within budget as their biggest concern.
The takeaway: a sponsor space has to hold people long enough to talk, and it has to do that without a custom build.
Sponsor Lounge Design Dallas: Three Layouts by Sponsor Tier
| Tier | Footprint | Furniture | Branding |
|---|---|---|---|
| Title or presenting sponsor | 20×30 to 30×30 ft | Two lounge groupings (sofa, two armchairs, coffee table), a branded bar such as the 12FT Round LED Bar, a powered Spark Communal Bar Table, and Super Column columns or an Illuminated Gallery Wall behind | Wrapped bar front, logo on the lit wall, LED pieces in the sponsor’s color |
| Mid-tier sponsor | 10×20 to 20×20 ft | One lounge grouping plus a Bali Communal Bar Table with four stools | Branded counter front or table top |
| Entry sponsor | 10×10 ft | A bar-height table with stools, or a loveseat with a side table | Branded table top or a single LED cube with the logo |
The Seating Math
- Allow roughly 15 to 20 square feet per seated guest so people can move between groupings.
- A sofa seats three and each armchair one. A 72 inch communal bar table handles six people standing or on stools.
- Mix heights. Low lounge seating suits longer meetings; bar-height tables keep quick visits moving so the space does not fill with people who never leave.
- Put charging inside the lounge, not at the edge. It is the most reliable reason for a guest to sit down. Our charging furniture has power built in.
How to Brand a Sponsor Lounge Without a Custom Build
- Wrap the front of a rental bar or counter instead of building millwork. The Altitude Registration Counter is designed to be wrapped with decals or logos, so it works as a sponsor welcome desk as well as check-in.
- Light illuminated walls, LED bars and Super Column backdrops in the sponsor’s color. At multi-sponsor events the same pieces change color between sessions.
- Brand table tops and cubes with the sponsor’s logo.
- Use one floor plan for every tier: the same pieces in different counts, so each sponsor gets a consistent, finished look.
Why One Specialist Partner Beats a Patchwork of Vendors
When budgets are flat, the hidden costs are coordination, extra load-in labor and mismatched pieces. A specialist corporate rental partner removes most of them.
- One partner, one look. Lounge furniture, bars, registration counters, scenic elements and stage backdrops come from one inventory, so finishes match and there is one delivery schedule.
- Designed and built in-house. Signature pieces such as the Altitude and Lemonade registration counters, our LED bars and our pedestals are built in-house by Modern Event Rental, and our custom event fabrication team can build a piece just for your event. That means we can adjust a finish, a size or the branding without the cost of a full custom build. The process is simple: you send a brief with the sponsor’s space, dates and brand guide; we turn it into drawings with sizes, finishes and branding for your approval; we build it in our shop and add the lighting, wraps and graphics; then we deliver, install and pick it up around the venue’s move-in and move-out windows.
- Scales to the budget. The same lounge design works at all three tiers by changing the number of pieces, not the concept.
- Delivered and installed. We deliver, set up and pick up across Dallas–Fort Worth, scheduled around the venue’s move-in and move-out windows.
- Corporate events only. Trade shows, conferences and brand activations are the whole business, so planners work with a team that knows show-floor rules and convention center timelines.
Sponsor Lounge Planning Checklist
- Confirm each sponsor’s footprint and power with show management.
- Pick one layout per sponsor tier.
- Collect sponsor logos and brand colors three to four weeks before the show.
- Order power for LED pieces and charging furniture.
- Walk the floor plan with us before load-in.
Frequently Asked Questions
How big should a sponsor lounge be?
Plan 20×30 to 30×30 feet for a title sponsor, 10×20 to 20×20 feet for a mid-tier sponsor and 10×10 feet for an entry sponsor, then size seating at roughly 15 to 20 square feet per seated guest.
Can rental furniture carry sponsor branding?
Yes. Bar and counter fronts can be wrapped, table tops can carry logos, and illuminated walls, LED bars and Super Column backdrops can be lit in the sponsor’s colors.
Is renting better than building a custom sponsor lounge?
For most conferences, yes. A custom build is made for one event and then has to be stored or thrown away. Rental pieces are delivered, installed and picked up, and branding goes on wraps and lighting instead of new construction.
Do you deliver sponsor lounges to Dallas convention centers and hotels?
Yes. We deliver and install across Dallas–Fort Worth, including downtown convention centers and hotels, Irving and Las Colinas, Arlington, Grapevine, Frisco and Fort Worth.
Request a quote with your sponsor tiers, footprints and show dates, and we will sketch a sponsor lounge plan for each tier.